


The best LVP flooring designs for modern homes start with the room around them. A pale oak look can soften black cabinets. A warm brown floor can ground a bright living room. A quieter grain pattern can keep an open kitchen and living area from feeling busy.
Luxury vinyl plank gives you plenty of wood-look options, but color is only part of the decision. Plank width, surface texture, board variation, and installation direction all affect the finished space. Here are five ways to bring those choices together, with available flooring examples to help you start shopping.
Key Takeaways: LVP Designs for Modern Homes
- For a light, warm look: Choose tan or natural oak-look LVP with cream, warm white, and simple black accents. Add woven textures and soft greens for a coastal or organic modern style.
- For a cool, contemporary look: Gray wood-look LVP pairs with white cabinets, charcoal furniture, and cool-toned stone. Warm textiles or wood furniture can soften the palette.
- For contrast and depth: Warm brown LVP grounds a room with light walls, cabinetry, and upholstery.
- For an open, less segmented floor: Wider, longer planks create fewer board lines and end joints. They change the visual rhythm without guaranteeing that a room will look bigger.
- For a quieter backdrop: Look for low-gloss finishes and restrained grain variation. Strong knots and color changes make the floor more of a focal point.
- To pull the room together: Coordinate undertones with cabinets and counters rather than trying to match them exactly. Compare samples in daylight and evening light, and continue one floor through connected spaces where installation requirements allow.
What Makes LVP Flooring Look Modern?
A modern floor works with clean lines, a deliberate color palette, and the scale of the room. That can mean a light, understated wood look or a deeper brown with strong contrast. The key is deciding how much attention you want the floor to draw.
- Color and undertone: Compare flooring with your cabinets, wall paint, and large furniture pieces. Two beige samples can look very different beside the same cabinet.
- Grain and variation: A consistent design creates a quieter backdrop. Strong knots and color changes bring more character into the room.
- Plank proportions: Wider and longer boards change the rhythm of the floor, while narrower boards create more visible lines.
- Surface finish: A low-gloss look is worth considering when you want the wood visual to stand out without a strong reflective sheen.
1. Light Oak Looks for a Warm, Minimalist Home
For a modern home that feels relaxed, begin with a light tan or natural oak look. Pair it with warm white walls, cream upholstery, and a few black accents. The floor supplies warmth while the furnishings keep the room simple.
This approach suits Scandinavian-inspired living rooms and bedrooms with linen, woven textures, and uncluttered furniture. In a kitchen, compare the flooring beside your cabinet door and countertop sample. Aim for a shared undertone or an intentional contrast rather than an almost-match.
Flooring to consider: Peachtree Trending Oasis Tan combines a white oak visual with a low-gloss surface. Its longer planks are worth comparing if you want fewer end joints than a shorter-board design.
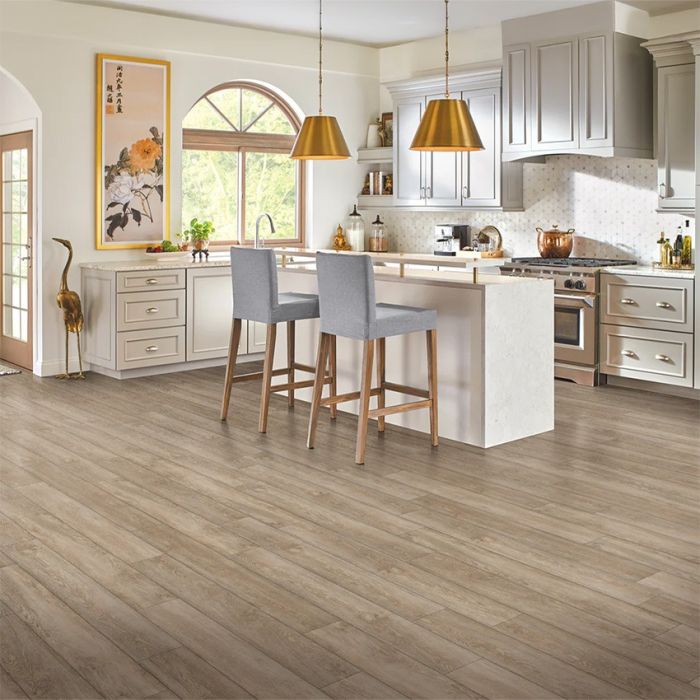
7.09-inch width; 60-inch length; low-gloss embossed surface; 20 mil wear layer.
Design tip: If your sofa, rug, and walls are all pale, add definition with a darker coffee table, cabinet hardware, or artwork.
2. Wide, Long Planks for an Open-Concept Layout
In a connected kitchen, dining area, and living room, the floor is one of the largest surfaces you see at once. A wide-plank design can create a broader, less segmented wood look. Longer boards also change how often end joints interrupt the view.
Consider COREtec Pro Plus XL Enhanced Cairo Oak if plank scale is a priority. Its 9-by-73-inch format gives you a different visual rhythm from a narrower, shorter plank. Compare several boards together so you can judge both the proportions and the color variation.
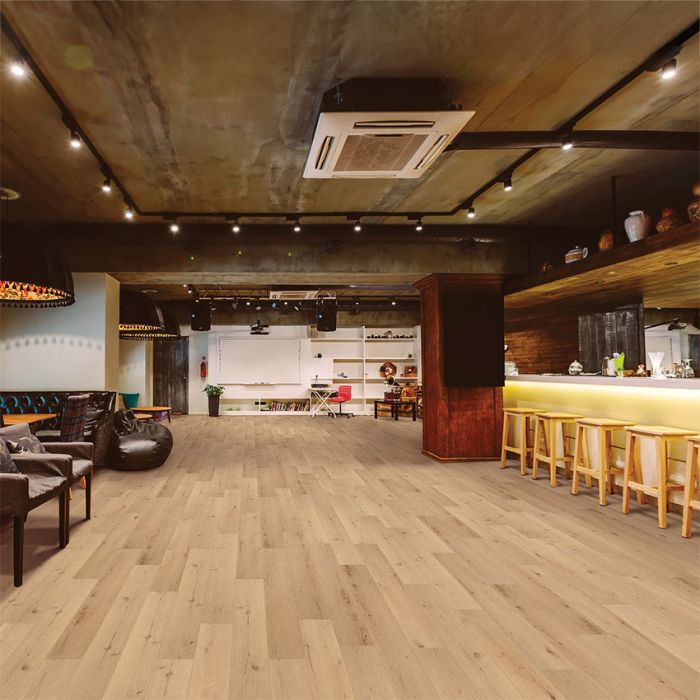
9-inch width; 73-inch length; painted bevel; 20 mil wear layer.
Design tip: Carry one flooring color through connected spaces where the installation instructions allow it. Define the seating and dining areas with rugs and furniture placement. Plan any required transitions before installation.
3. Gray Wood Looks for a Contemporary Color Palette
Gray LVP can work well with white cabinetry, charcoal furniture, black fixtures, and cool-toned stone. The important step is checking its undertone in your own room. A gray sample can appear cooler beside cream paint or warmer beside a blue-gray wall.
For a softer contemporary space, balance gray flooring with a tan leather chair, wood furniture, or warm textiles. If you prefer a crisp, architectural look, keep the surrounding palette simple and use contrast deliberately.
Flooring to consider: Peachtree Classic Dusty Gray offers a gray wood look in a 5.91-inch width. That narrower format gives the floor more board lines than the wide-plank examples above.
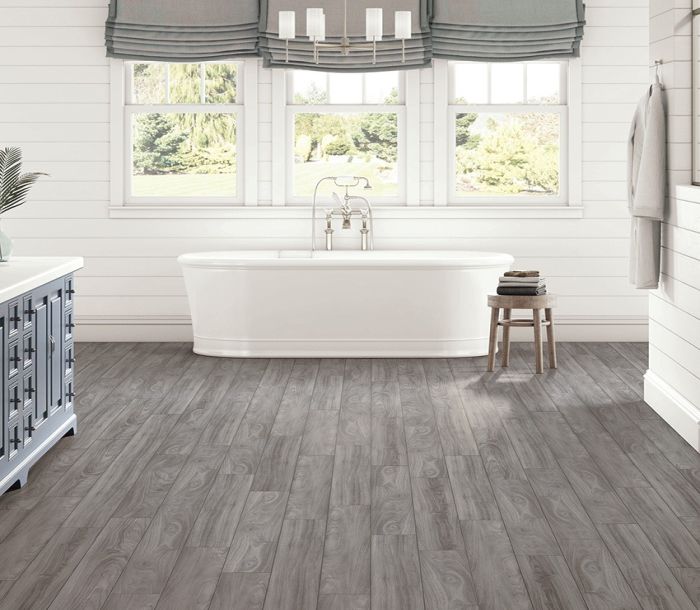
5.91-inch width; 5 mm overall thickness; attached pad.
Design tip: View the sample in daylight and under your evening lighting before committing. The online room photo is a starting point for choosing a color.
4. Warm Brown Flooring for Contrast and Depth
A modern interior can have rich wood tones. Brown LVP can anchor a room with white walls, light cabinetry, and simple furniture. Use the floor as the warm foundation, then repeat that warmth in a few smaller details.
In a living room, try a cream rug and light sofa to separate the seating from the floor. In a kitchen, compare a brown plank with white or painted cabinets before pairing it with another strong wood grain.
Flooring to consider: Fresh Start Carriage Brown is a brown option with a 9-inch plank width. It provides another way to combine a warm wood palette with a wider-board design.
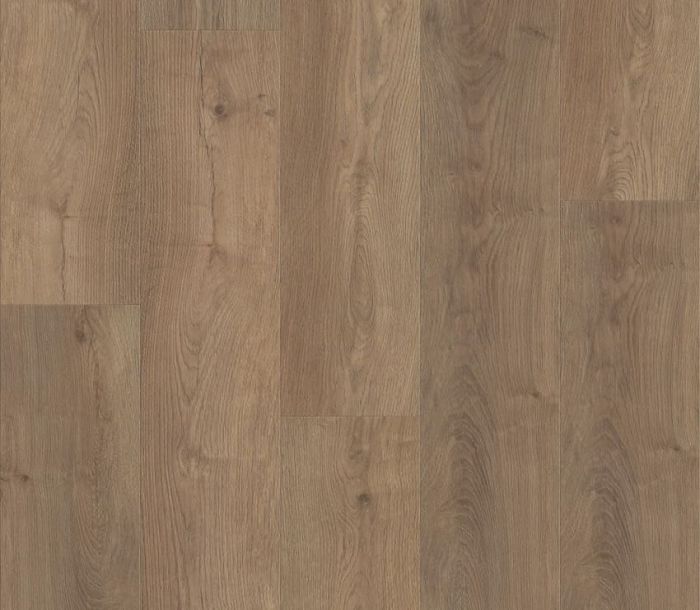
9-inch width; 6.5 mm overall thickness; 1.5 mm attached EVA pad.
Design tip: Balance the amount of dark material in the room. If the floor and cabinets are both deep in color, lighter walls, counters, or upholstery can provide relief.
5. A Coordinated Coastal or Organic Modern Design
For a coastal or organic modern room, build the palette around sand, cream, soft green, and natural textures. A light tan wood look can connect those elements without requiring a heavily distressed floor.
Oasis Tan is one sample to compare for this direction. Use it beside woven dining chairs, off-white cabinets, or a muted green island to see whether the combination feels right in your lighting. Keep larger surfaces restrained, then add texture through rugs, curtains, and furniture.
Design tip: Choose one main source of visual movement. If the floor has noticeable grain and variation, a quieter countertop and backsplash can help the room feel settled.
Choose a Plank Layout That Supports the Room
The same floor can look different depending on its direction and the placement of the board joints. Before installation, lay out loose planks in the main viewing area and look at them from the entry, kitchen, and seating area.
- Straight lay: Parallel rows offer a simple foundation for modern rooms. Compare directions along the main sightline and across the room before deciding.
- Staggered joints: Follow the product's required end-joint spacing and starting-board rules. Avoid accidental repeating patterns that draw attention away from the overall design.
- Mixed board visuals: Follow the manufacturer's instructions for blending material from cartons. Watch for identical printed boards placed side by side.
- Herringbone or chevron: Choose a product specifically designed and approved for that pattern. Standard click-lock planks should not be assumed to work in those layouts.
Direction is a design choice within the limits of the installation instructions. Check expansion space, maximum installation dimensions, and transition requirements before planning a continuous floor.
How to Narrow Down Your LVP Design
- Start with what stays. Bring cabinet, countertop, paint, and upholstery samples together before choosing the floor.
- Compare more than one board. Use room photos and multiple planks to judge variation and repeating prints. A small sample cannot show the entire floor's appearance.
- Check the light. Move samples around the room and view them at different times of day.
- Confirm the practical details. Review the wear layer, installation requirements, warranty, and approved room use. Our LVP wear layer guide explains another part of the comparison.
- Confirm enough matching stock. Include cuts, waste, and material for future repairs. Round the order up to full cartons and verify the available quantity before scheduling installation.
Waterproof product descriptions do not make the entire room floodproof. Follow the specific floor's moisture and installation requirements, especially in kitchens, bathrooms, and rooms over concrete.
Common Questions About Modern LVP Flooring Designs
What LVP flooring color works best in a modern home?
Start with the room's fixed finishes. Light tan and oak looks can support a warm, understated palette. Gray can complement cooler finishes, while brown creates depth against lighter walls and furniture. Compare samples beside the materials that will stay in the room.
Do wide planks make a small room look bigger?
Wide planks change the number of board lines across the floor, which may give the room a calmer appearance. They do not guarantee that a room will look larger. Color, light, furniture scale, and layout also influence the result.
Should the flooring match the kitchen cabinets?
It does not need to match exactly. A compatible undertone with a clear difference in shade often creates a more deliberate pairing than two wood looks that nearly match. Compare them side by side before ordering.
Can the same LVP run through the kitchen and living room?
That can create a coordinated appearance when the product is approved for both spaces. Follow its limits for continuous runs, doorway transitions, expansion space, and installation around fixed cabinetry.
Find the LVP Look That Fits Your Home
Start with the design you want to live with: light and understated, broad and open, cool and contemporary, or warm and contrasting. Then compare the actual planks against your room's finishes and lighting.
Browse our luxury vinyl plank flooring to explore current options, or contact our flooring team for help checking quantities and product details. Use each product page's sample options to compare your favorites at home.
Product availability and prices checked October 16, 2026. Featured products had positive listed inventory at the time of review. Prices and quantities can change; confirm current pricing and enough matching material for your project before ordering.


